
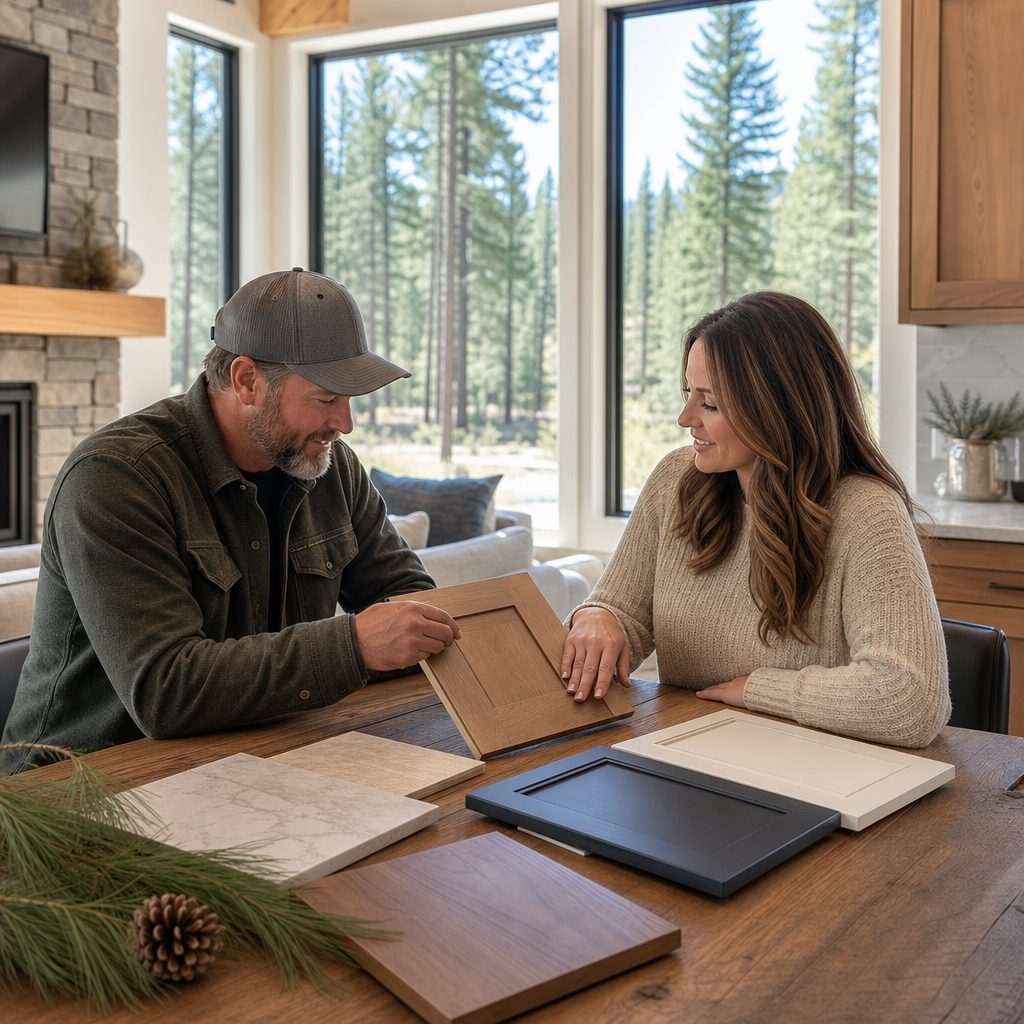
Why Kitchen Remodels in Northern Idaho Are Different
A kitchen remodel in St. Maries or Coeur d'Alene isn't the same as one in Boise or the Treasure Valley. The homes are older on average, the winters are harder, and the trades are more spread out. That combination changes what a good remodel project looks like — and what it costs.
After 20 years of building and remodeling in Benewah, Kootenai, and Shoshone County, here's what I tell homeowners before we pull a single permit.
Step 1: Define What You Actually Want Out of the Space
This sounds obvious, but most homeowners approach a kitchen remodel backwards — they start with finishes (countertop material, cabinet color) before they've decided how the kitchen is supposed to function. Before you look at a single cabinet catalog, answer these:
- How many people cook at once? One cook vs. two changes the layout entirely — island placement, second prep sink, counter depth.
- What's broken about the current kitchen? Too little storage? Wrong traffic flow? A peninsula that blocks sightlines to the living room? Start with the actual problem.
- How long do you plan to stay in the home? This affects how hard you push on the finish level. A 2-year flip has a different calculus than a forever home.
Once you know what you want the kitchen to do, we can design it around function and layer in the finishes.
Step 2: Understand What Your Budget Actually Covers
Kitchen remodel costs in Northern Idaho vary significantly based on whether you're doing a cosmetic refresh or a full structural gut.
Cosmetic refresh (paint, hardware, new appliances, countertops): $8,000–$22,000
Mid-range remodel (new cabinets, tile backsplash, countertops, flooring, updated lighting): $30,000–$65,000
Full gut and reconfigure (move walls, relocate plumbing/electrical, custom cabinetry, high-end finishes): $70,000–$130,000+
These ranges reflect real Northern Idaho pricing — labor costs here track above Boise due to the smaller trade pool, and material delivery to Benewah and Shoshone County adds lead time and sometimes freight cost.
One thing that catches homeowners off guard: structural work. If you want to open up a wall between the kitchen and dining room, that wall may be load-bearing. In homes built before 1990 — which describes most of the housing stock in St. Maries and Kellogg — you should assume any wall could be structural until a contractor confirms otherwise. Load-bearing wall work requires a structural engineer and a building permit.
Step 3: Pull the Permit (Yes, Even for a Kitchen Remodel)
In Benewah County, a kitchen remodel that involves any of the following requires a building permit:
- Moving or adding electrical circuits
- Moving or adding plumbing (including relocating the sink)
- Structural changes (removing walls, adding a window)
- HVAC changes (new range hood venting, adding makeup air)
A permit means a plan review and inspections at key milestones. It also means the work is on record — which matters when you go to sell the home. Unpermitted work is flagged in home inspections and can kill deals or force price reductions.
Benewah County's building department is in St. Maries and is generally straightforward to work with. Plan review for a residential kitchen remodel typically runs two to three weeks. We manage the permit process on your behalf — you don't need to deal with the building department directly.
Kootenai County (Coeur d'Alene) operates at higher volume but the process is similar. Expect three to five weeks for plan review depending on current backlog.
Step 4: Choose Your Layout Before You Choose Anything Else
Cabinet colors, countertop material, and backsplash tile are all interchangeable decisions — they're aesthetic and can be adjusted late in the process. Layout is structural. Once you've committed to where the island goes, where the sink is, and where the refrigerator lives, those decisions drive plumbing rough-in locations, electrical circuit planning, and flooring patterns.
The most common layouts in Northern Idaho homes:
- Galley (two parallel walls): Common in older homes, efficient for one cook, becomes a traffic problem with two
- L-shape: Good for corner space, natural traffic flow, works well in medium-sized kitchens
- U-shape: Maximum storage and prep space, works best with wider kitchens (12+ feet between walls)
- Island: Adds prep space and social seating, requires at least 42 inches of clearance on all sides
In older homes with 8-foot ceilings and narrow floor plans — common in St. Maries and Kellogg — layout options are constrained. The structure of the home doesn't always allow for the open-concept kitchen that looks great on Instagram. Part of what we do in the planning phase is help you find the best version of what's actually possible in your specific footprint.
Step 5: Select Materials for Northern Idaho Winters
Material selection matters here more than in milder climates. The freeze-thaw cycle — 118 days per year in Benewah County — causes expansion and contraction in materials that leads to cracking, warping, and joint failure over time if the wrong products are used.
Countertops: Quartz is the most forgiving — engineered stone doesn't have the porosity issues that natural granite or marble can develop in humid, freeze-affected environments. Quartz doesn't need sealing, doesn't stain from cooking oils or wine, and handles temperature cycling better than most natural options. Butcher block is warm and popular in Northern Idaho interiors but requires consistent maintenance (oil annually at minimum).
Flooring: Porcelain tile is the most durable choice for kitchen flooring — waterproof, frost-resistant, and easy to clean. If you want wood, engineered hardwood (with a plywood core) handles moisture fluctuation better than solid wood. Avoid floating laminate floors in kitchens where water spills are frequent — the click-lock joints fail over time.
Cabinets: For painted cabinets, MDF doors outperform solid wood in humid environments because they don't expand and contract with humidity changes — paint adhesion stays consistent. For stained cabinets, knotty alder is the regional standard in Northern Idaho — it's locally abundant, takes stain beautifully, and the character knots suit the aesthetic most people here are going for.
Step 6: Plan the Sequence
A kitchen remodel follows a specific sequence. Jumping ahead causes rework. The typical order:
- Demo (remove existing cabinets, flooring, drywall as needed)
- Rough-in (electrical, plumbing, HVAC modifications — permit inspected)
- Insulation and drywall (if walls were opened)
- Cabinet installation
- Countertop template and fabrication (happens after cabinets are set)
- Tile backsplash
- Flooring
- Plumbing fixtures and electrical trim-out
- Appliance installation
- Paint and finish
Lead times matter in Northern Idaho. Custom cabinets run 8–14 weeks from order. Countertop fabrication is 2–3 weeks after template. Scheduling these orders in advance — before demo starts — keeps the project from sitting partially finished for months.
Start With a Conversation
If you're planning a kitchen remodel in St. Maries, Coeur d'Alene, Kellogg, or anywhere in Northern Idaho, the best first step is a site visit. We'll look at what you have, talk through what's possible, and put together an estimate that's based on your specific kitchen — not a generic square-footage calculation.
Call us at (208) 582-8733 or send a message on our contact page. We typically schedule estimate visits within a week.
Frequently Asked
Questions
How long does a kitchen remodel take in Northern Idaho?
A cosmetic refresh (countertops, hardware, paint) can be done in two to three weeks. A mid-range remodel with new cabinets runs six to ten weeks once materials are on-site. A full gut-and-reconfigure with structural work can run three to five months. The biggest variable is lead time on materials — custom cabinets ordered late can add two months of waiting with a half-finished kitchen.
Do I need to move out during a kitchen remodel?
Not necessarily, but expect the kitchen to be completely non-functional during the project. We set up a temporary dish-washing station and try to preserve access to the refrigerator as long as possible. For full gut projects lasting more than six weeks, many homeowners prefer to arrange temporary accommodations.
What's the ROI on a kitchen remodel in Northern Idaho?
Kitchen remodels consistently show strong ROI across the region — typically 60–80% of project cost recouped at resale according to national cost-vs-value reports. In Northern Idaho's tight housing market, a well-executed kitchen remodel can be the deciding factor for buyers choosing between similar homes. The functional upgrade and quality of daily life during ownership are worth more than the resale math alone.
Can Vandenberg Construction handle the whole project — demo, permits, cabinets, tile, everything?
Yes. We are a general contractor, not a sub-specialist. We manage the full scope of a kitchen remodel from plan drawing and permit pull through final punchlist. You have one point of contact throughout. We bring in licensed plumbers and electricians for their specific scopes and coordinate the entire sequence.